
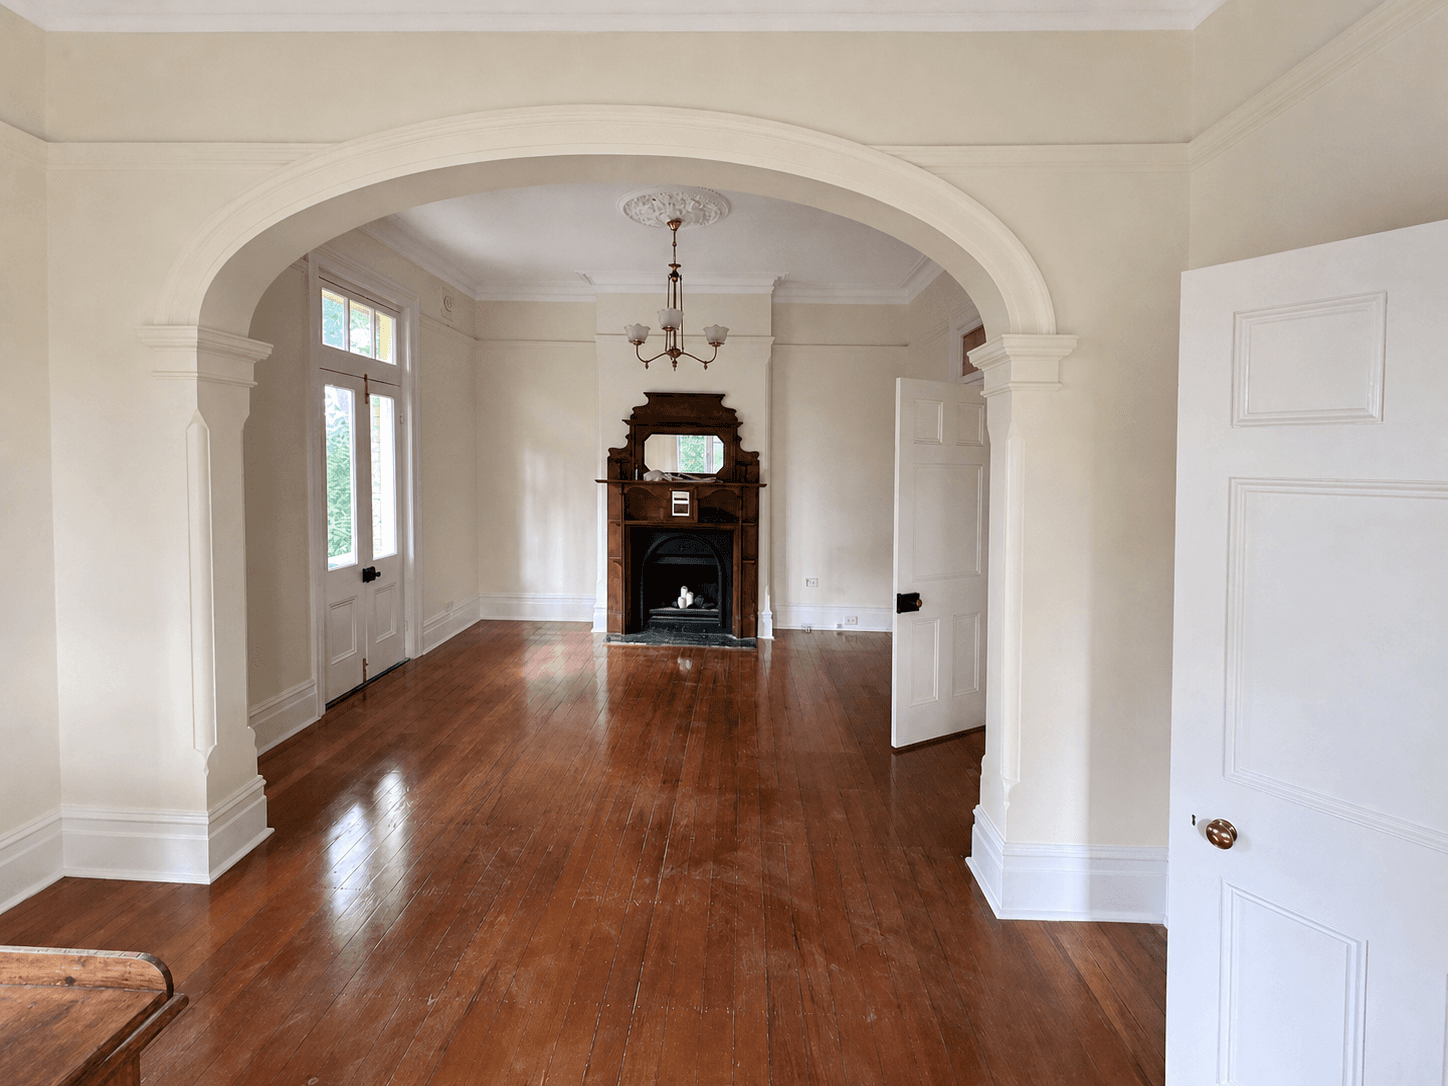
Formal Living Room and Archway
Formal living room walls, trims, and heritage archway presented after interior painting.
Mona Vale, NSW
Location gallery
Careful interior repainting across a Mona Vale heritage home's formal rooms, hallway, bedroom, and attic spaces, preserving ornate ceilings, arches, timber floors, and detailed joinery.
12 photos
Finished photos
Formal living room walls, trims, and heritage archway presented after interior painting.
Mona Vale, NSW
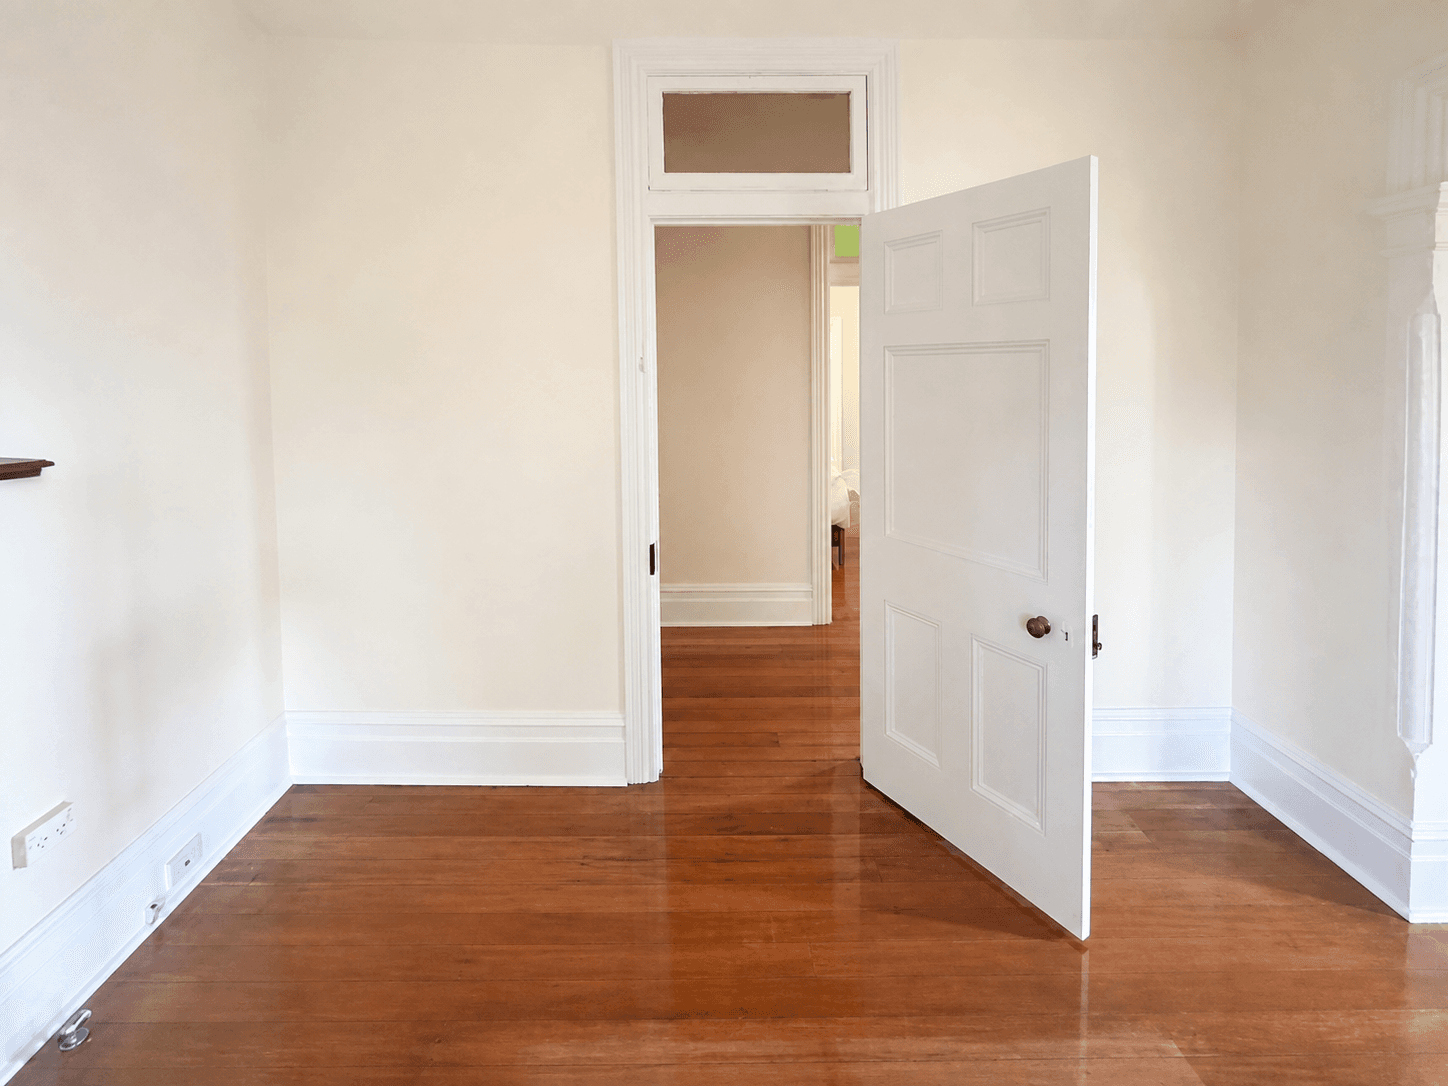
Interior wall, trim, and door finishes shown in the Mona Vale home.
Mona Vale, NSW
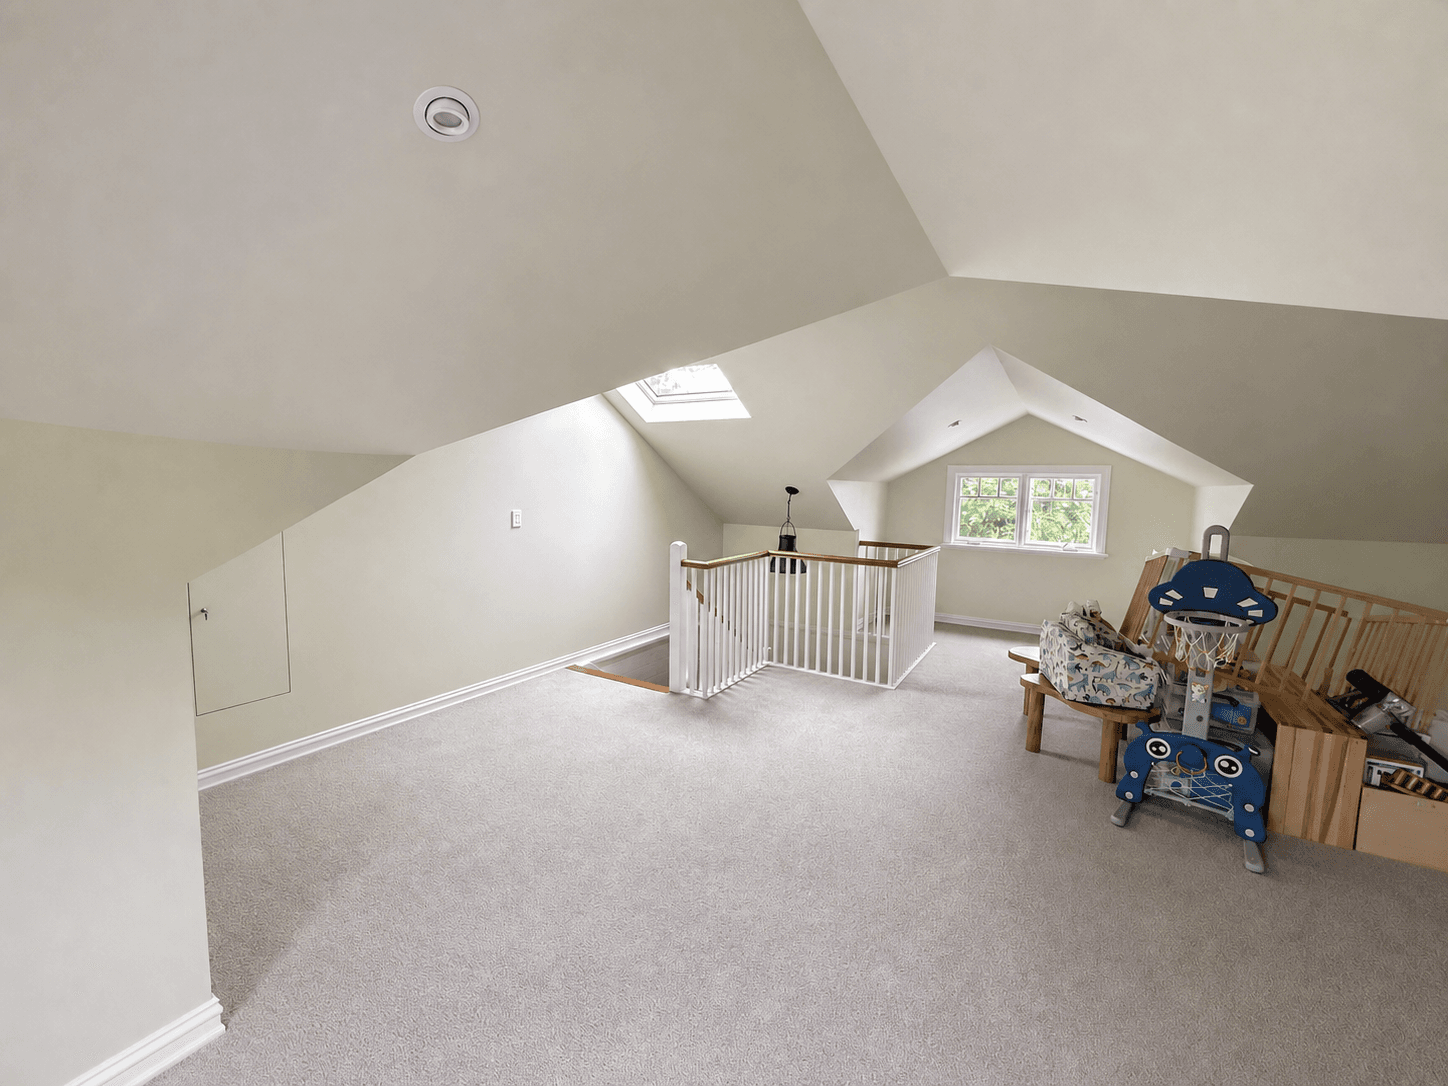
Attic room walls, ceilings, and trim completed with a clean, even finish.
Mona Vale, NSW
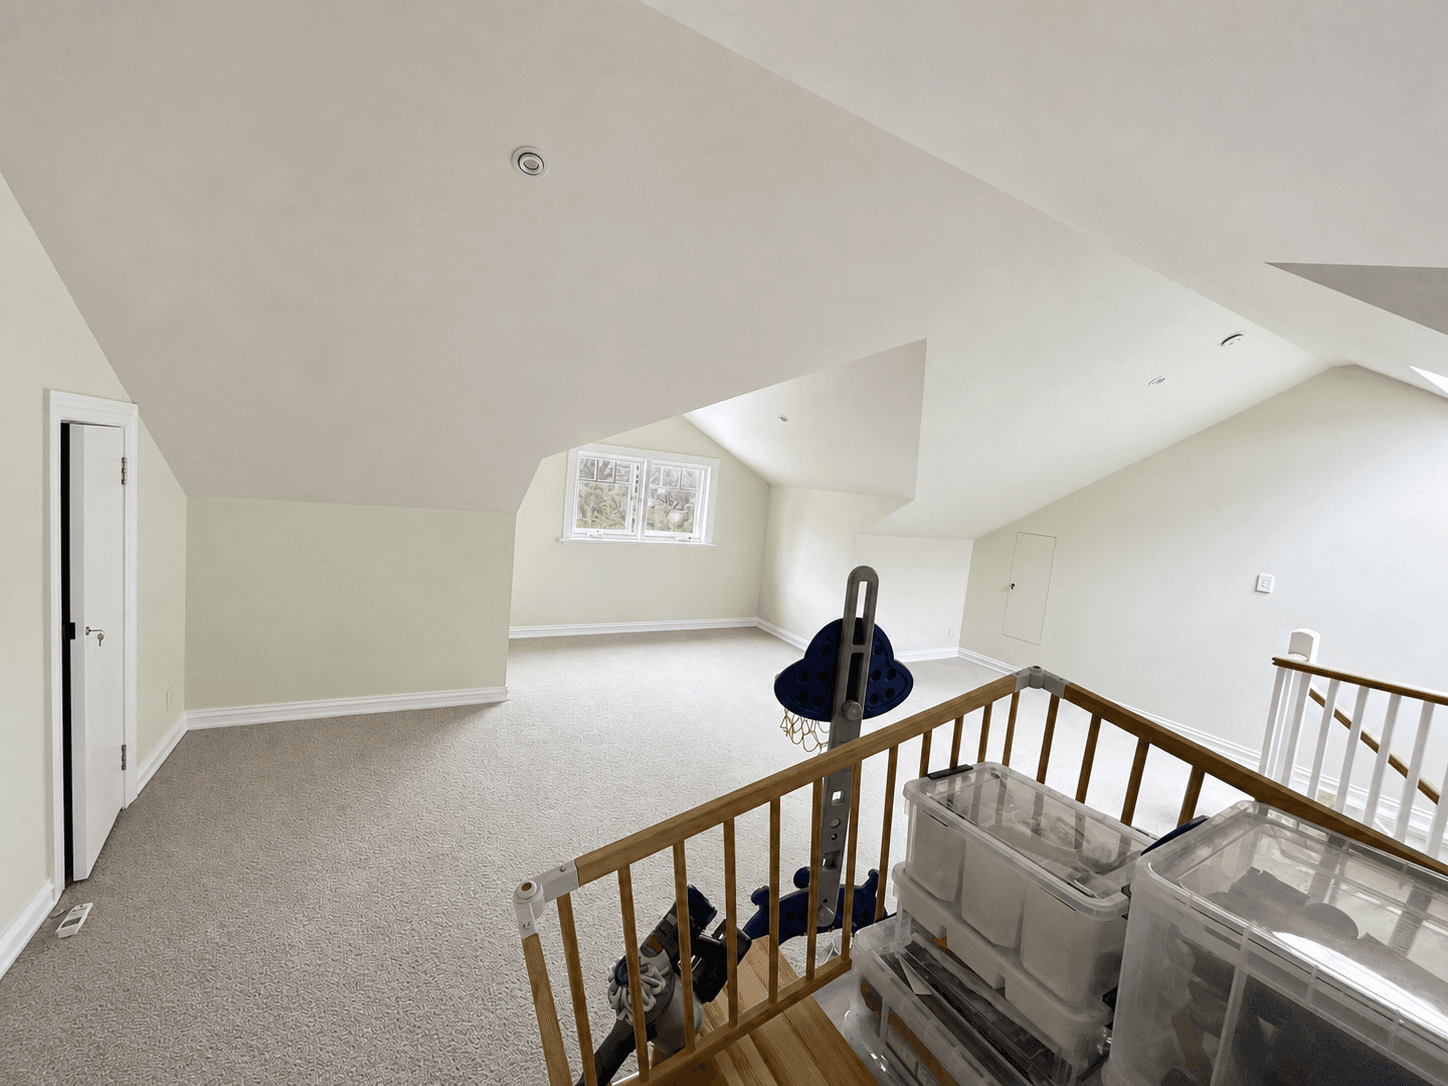
Upper landing and attic details refreshed while preserving the original layout.
Mona Vale, NSW
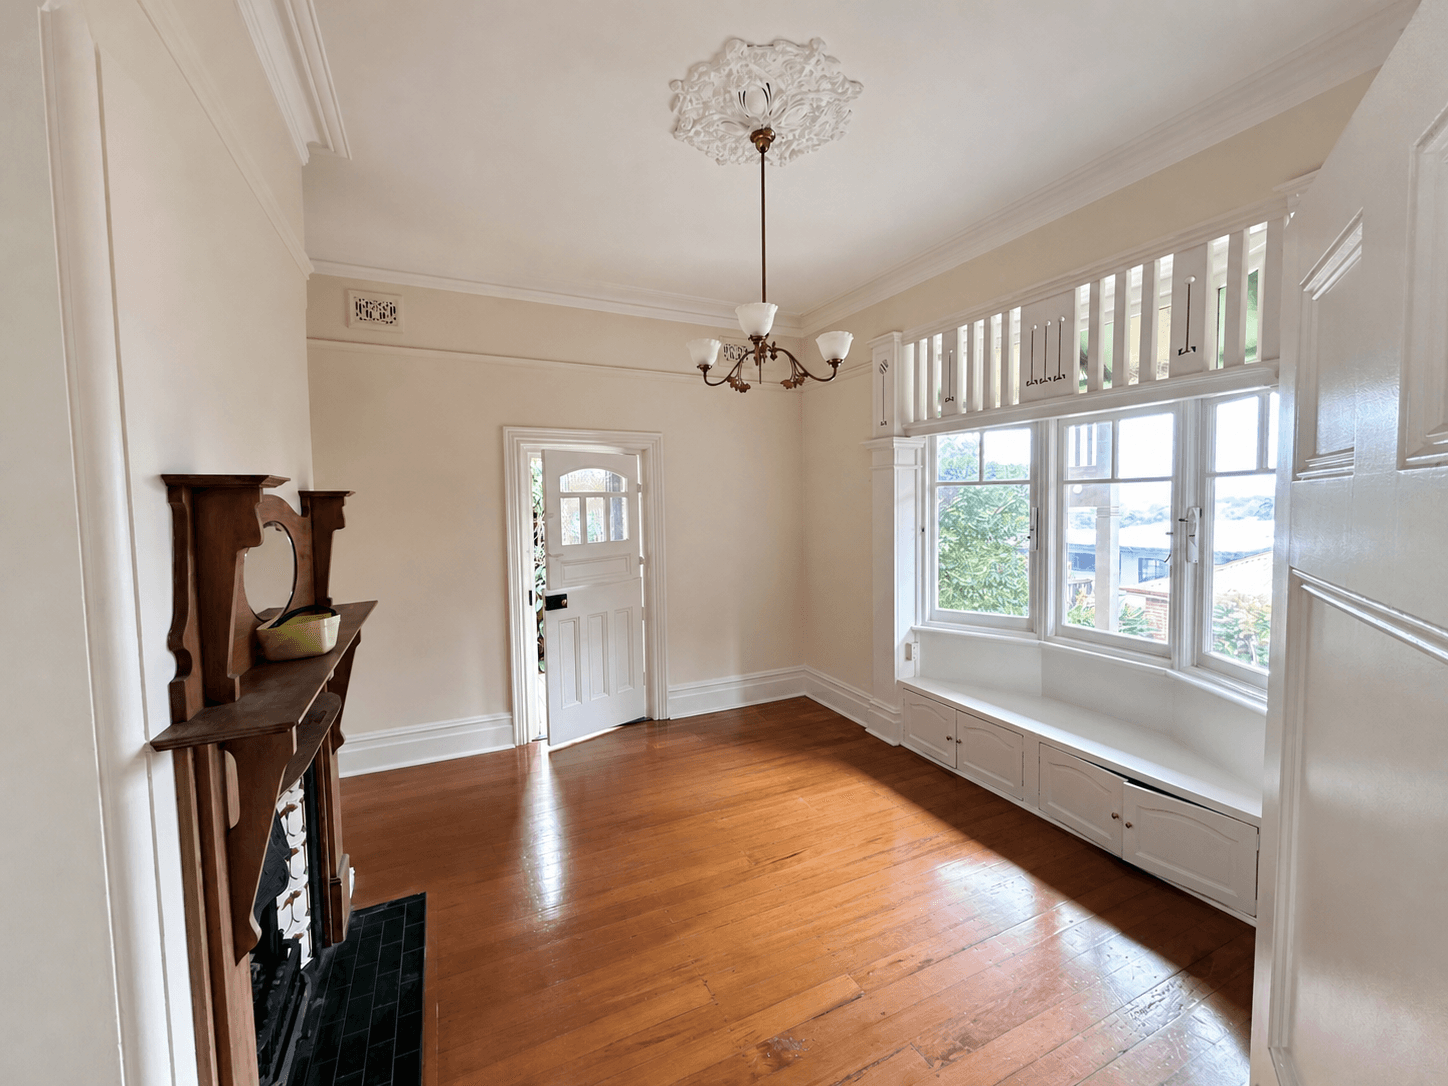
Living room walls, window joinery, and detailed ceiling features after repainting.
Mona Vale, NSW
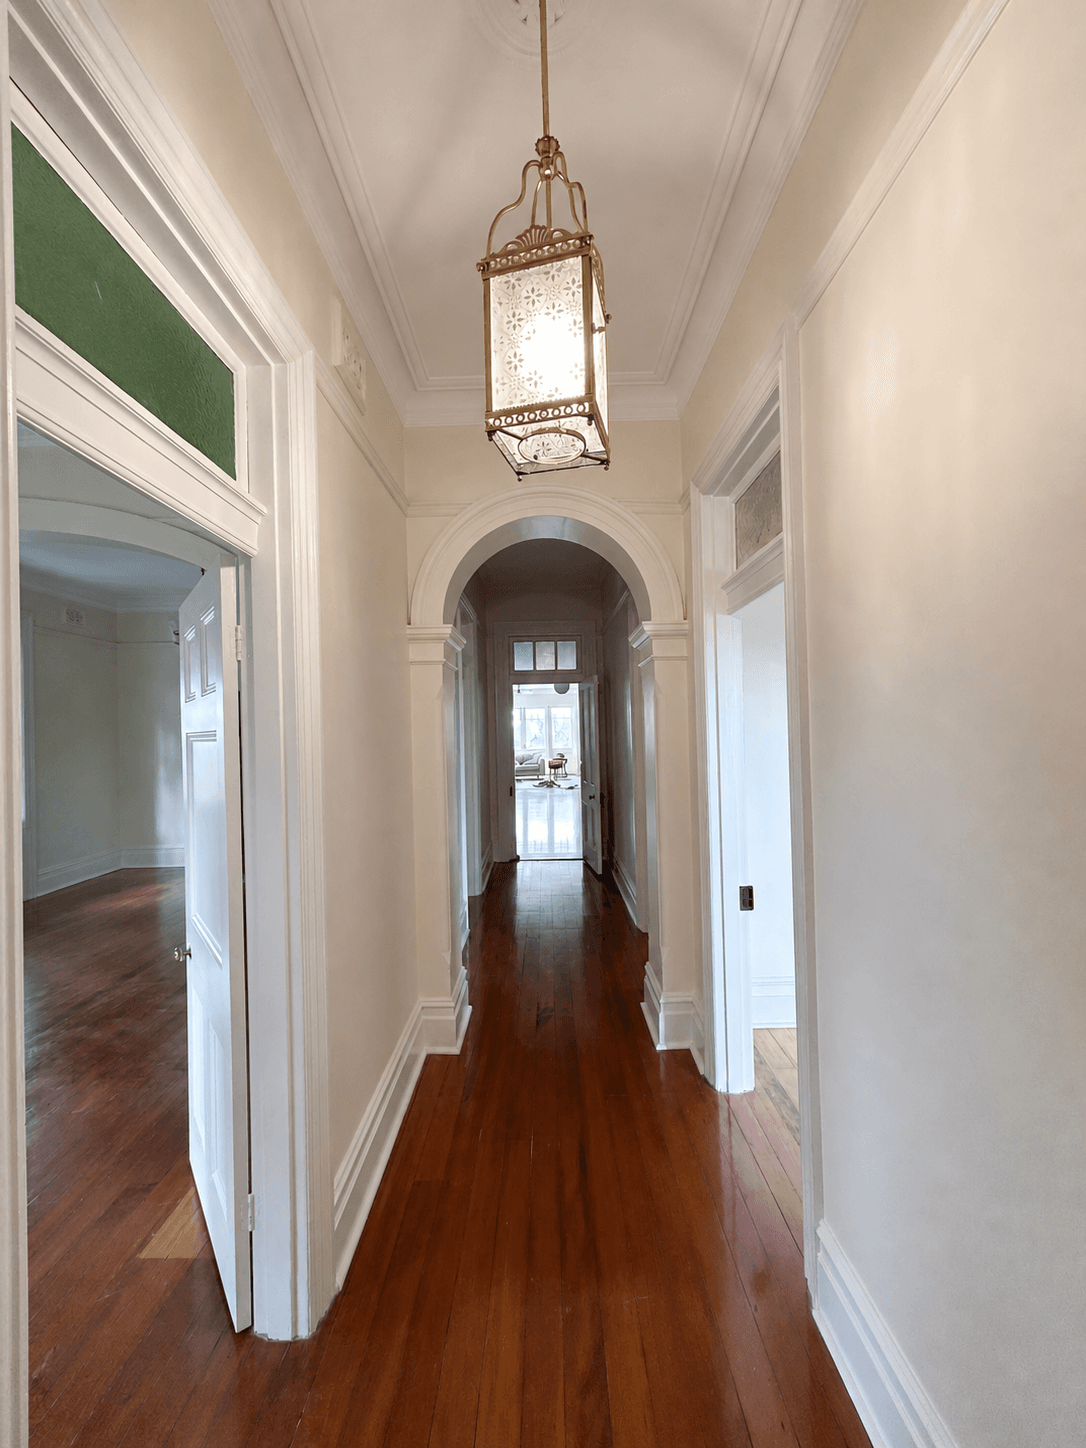
Hallway walls, trim, and arched opening presented after interior painting.
Mona Vale, NSW
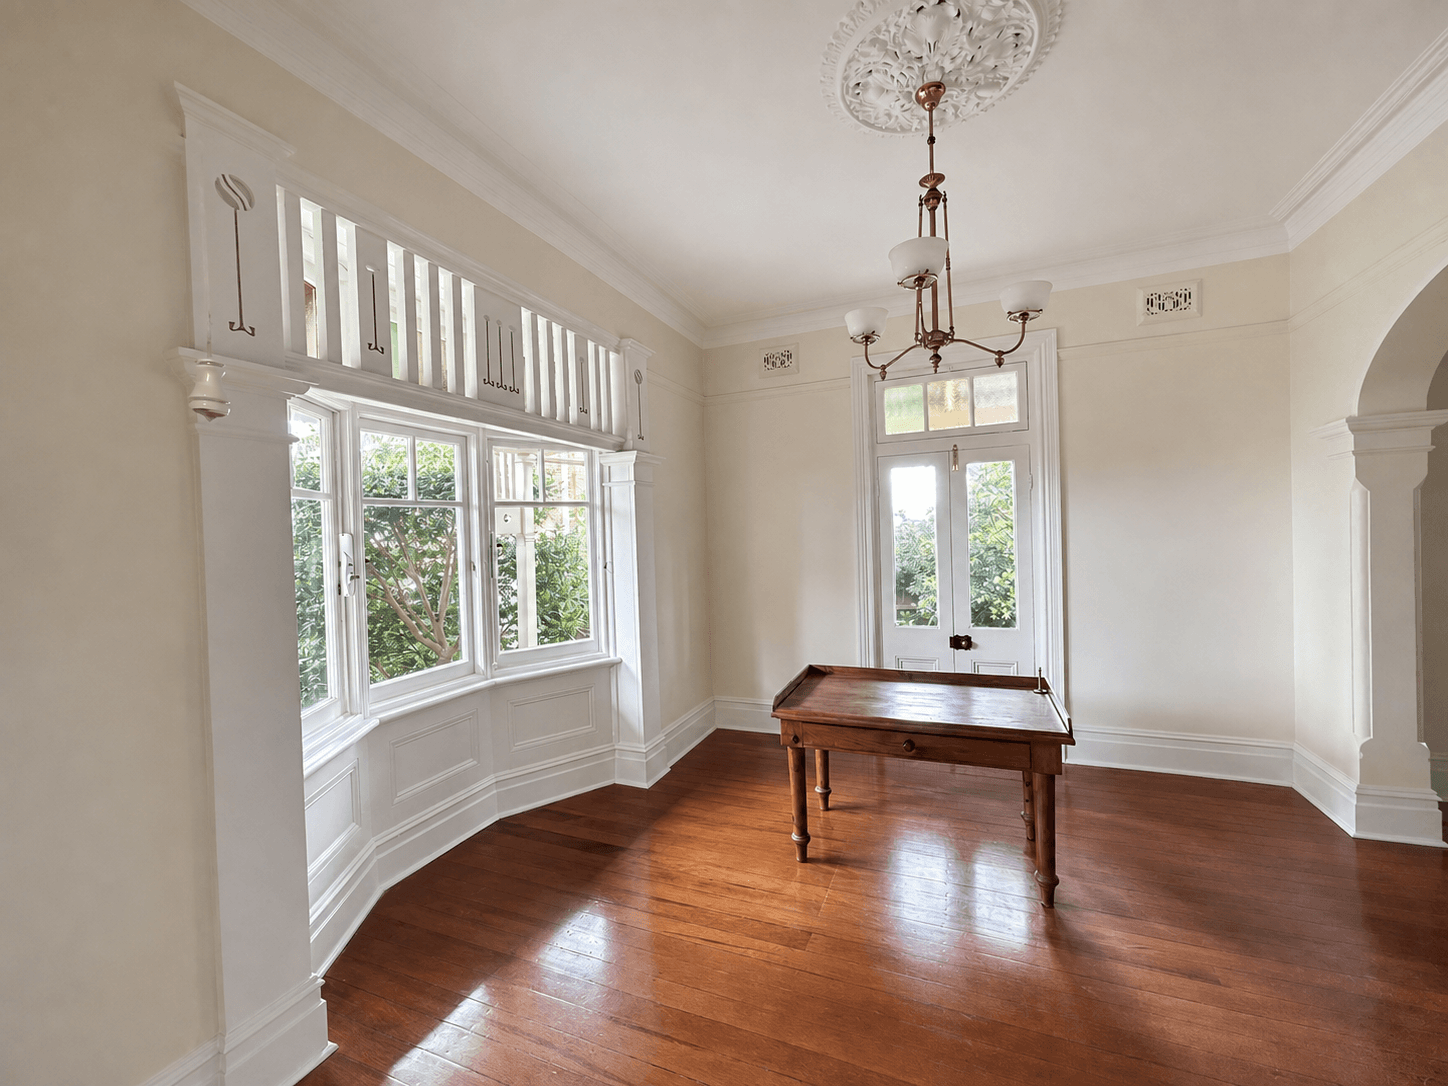
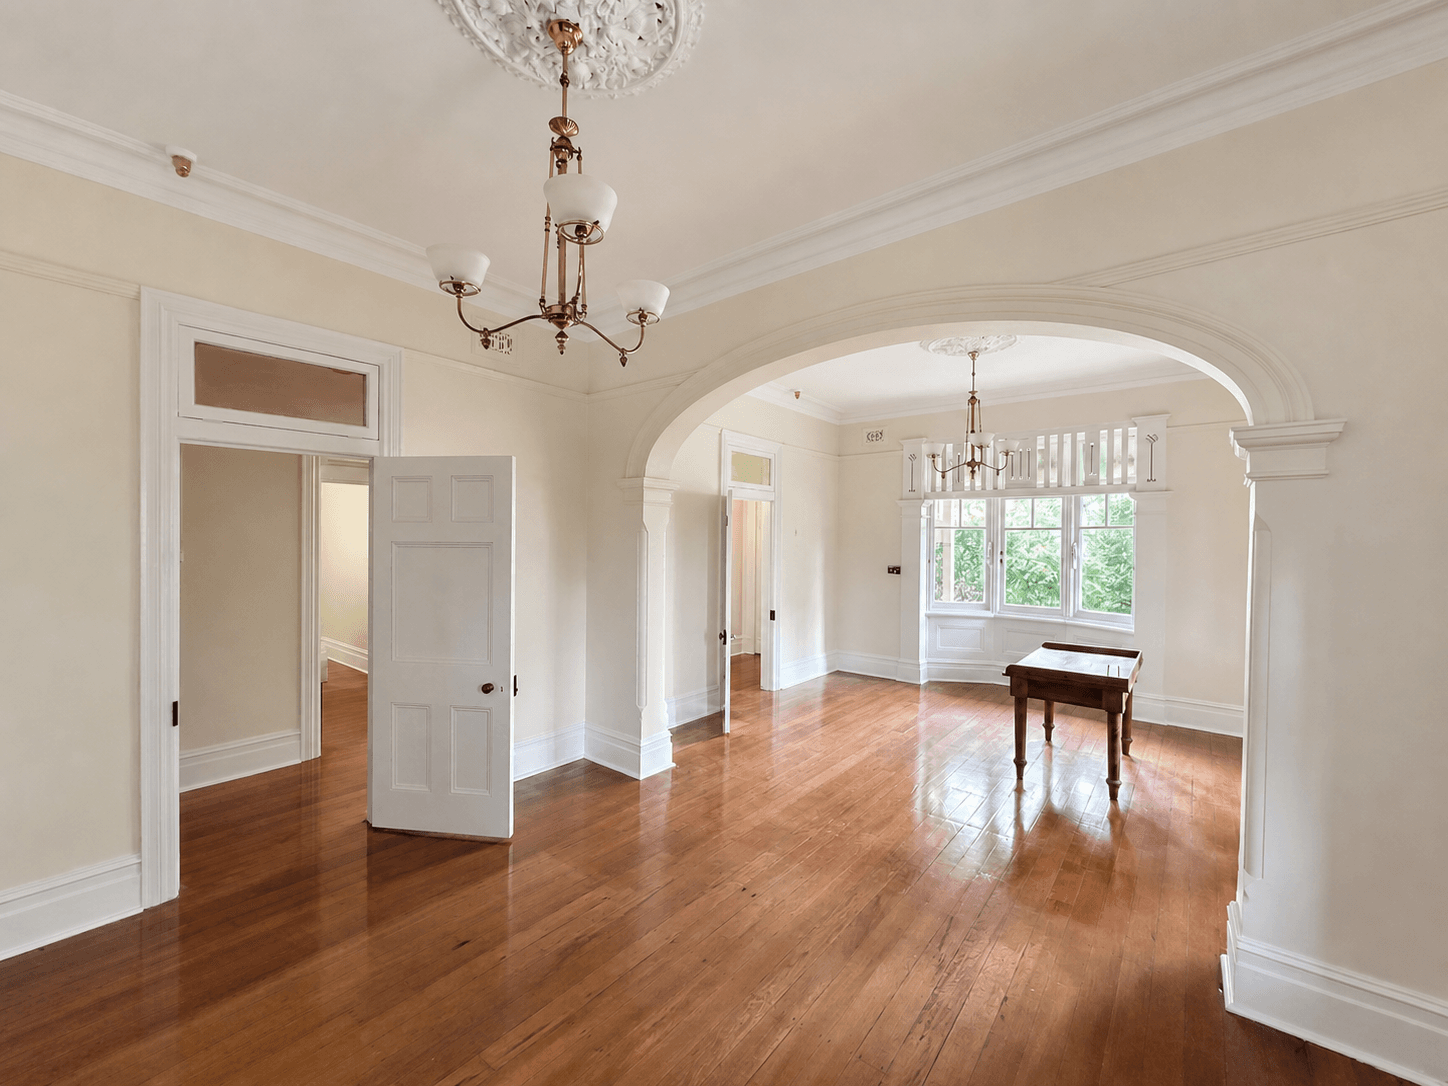
Formal room walls, bay-window joinery, and decorative ceiling detail after repainting.
Mona Vale, NSW
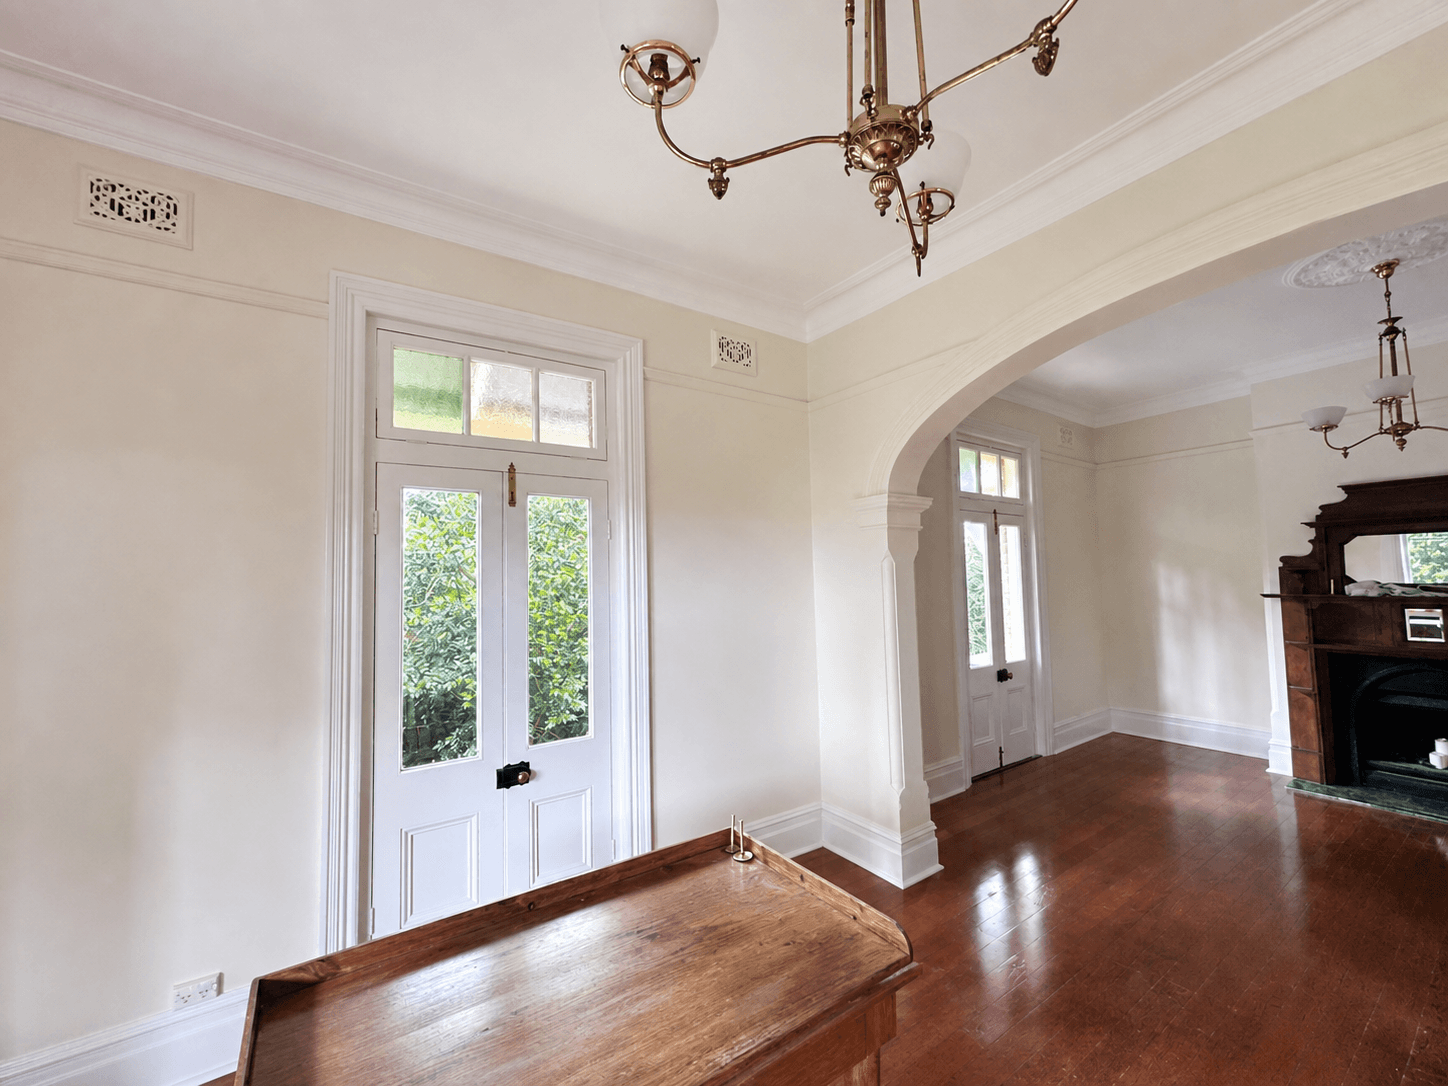
Formal room walls and heritage archway with the finished interior presentation.
Mona Vale, NSW
Wide view of the connected formal rooms, ornate archway, and timber flooring.
Mona Vale, NSW
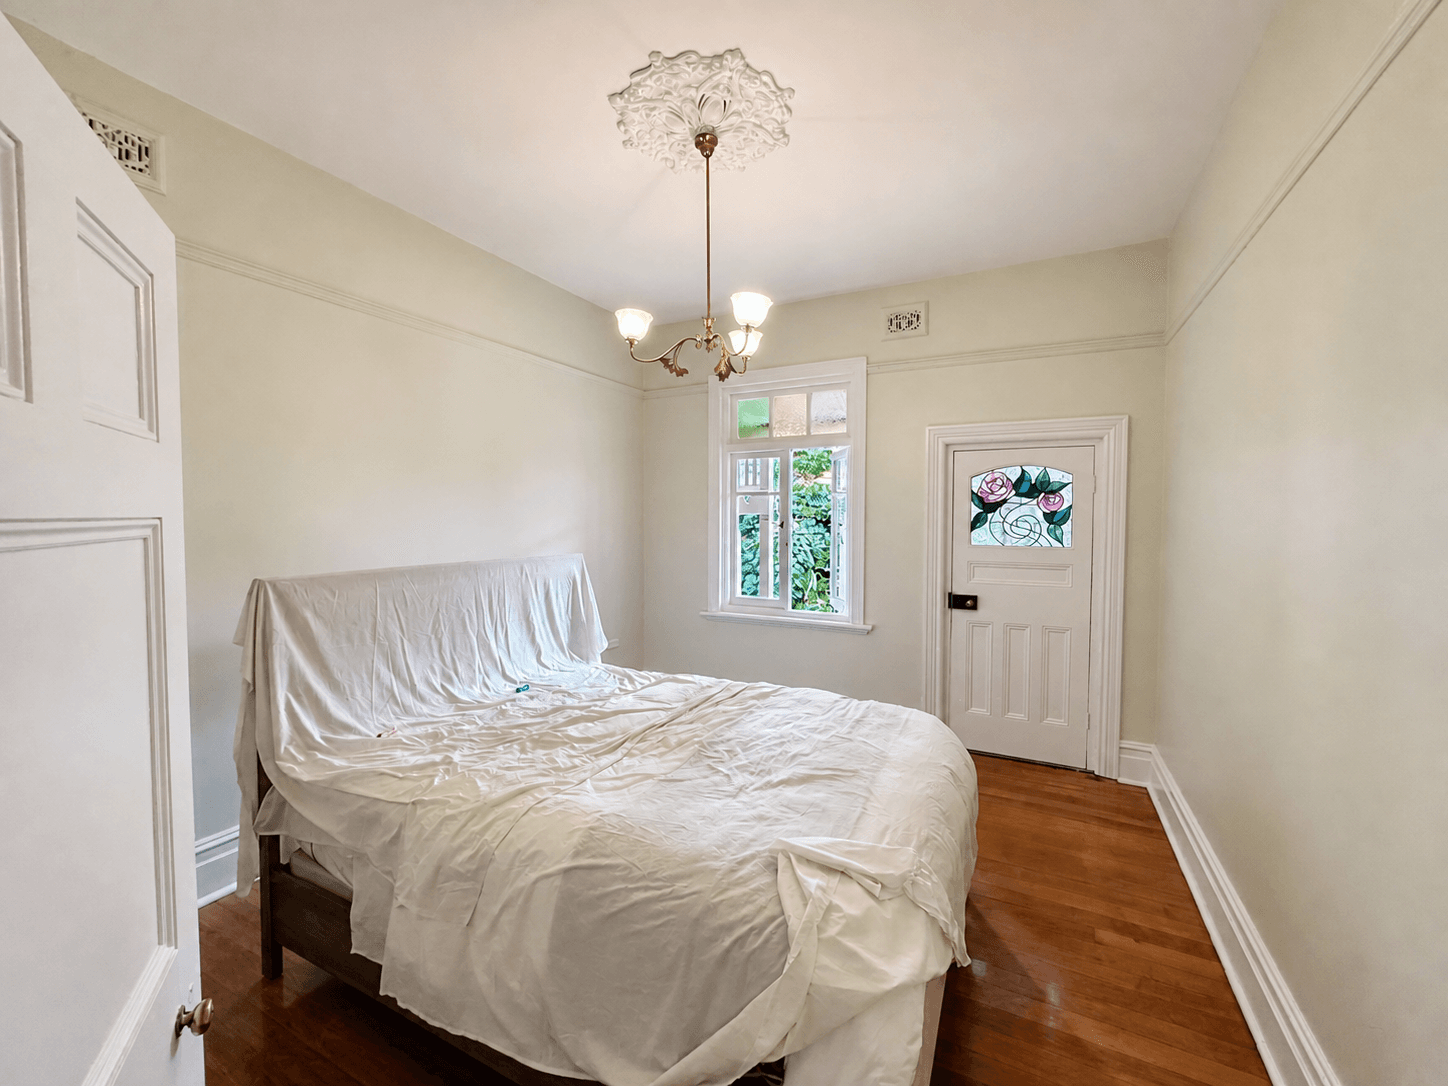
Bedroom wall, ceiling, and trim surfaces finished around the original joinery.
Mona Vale, NSW
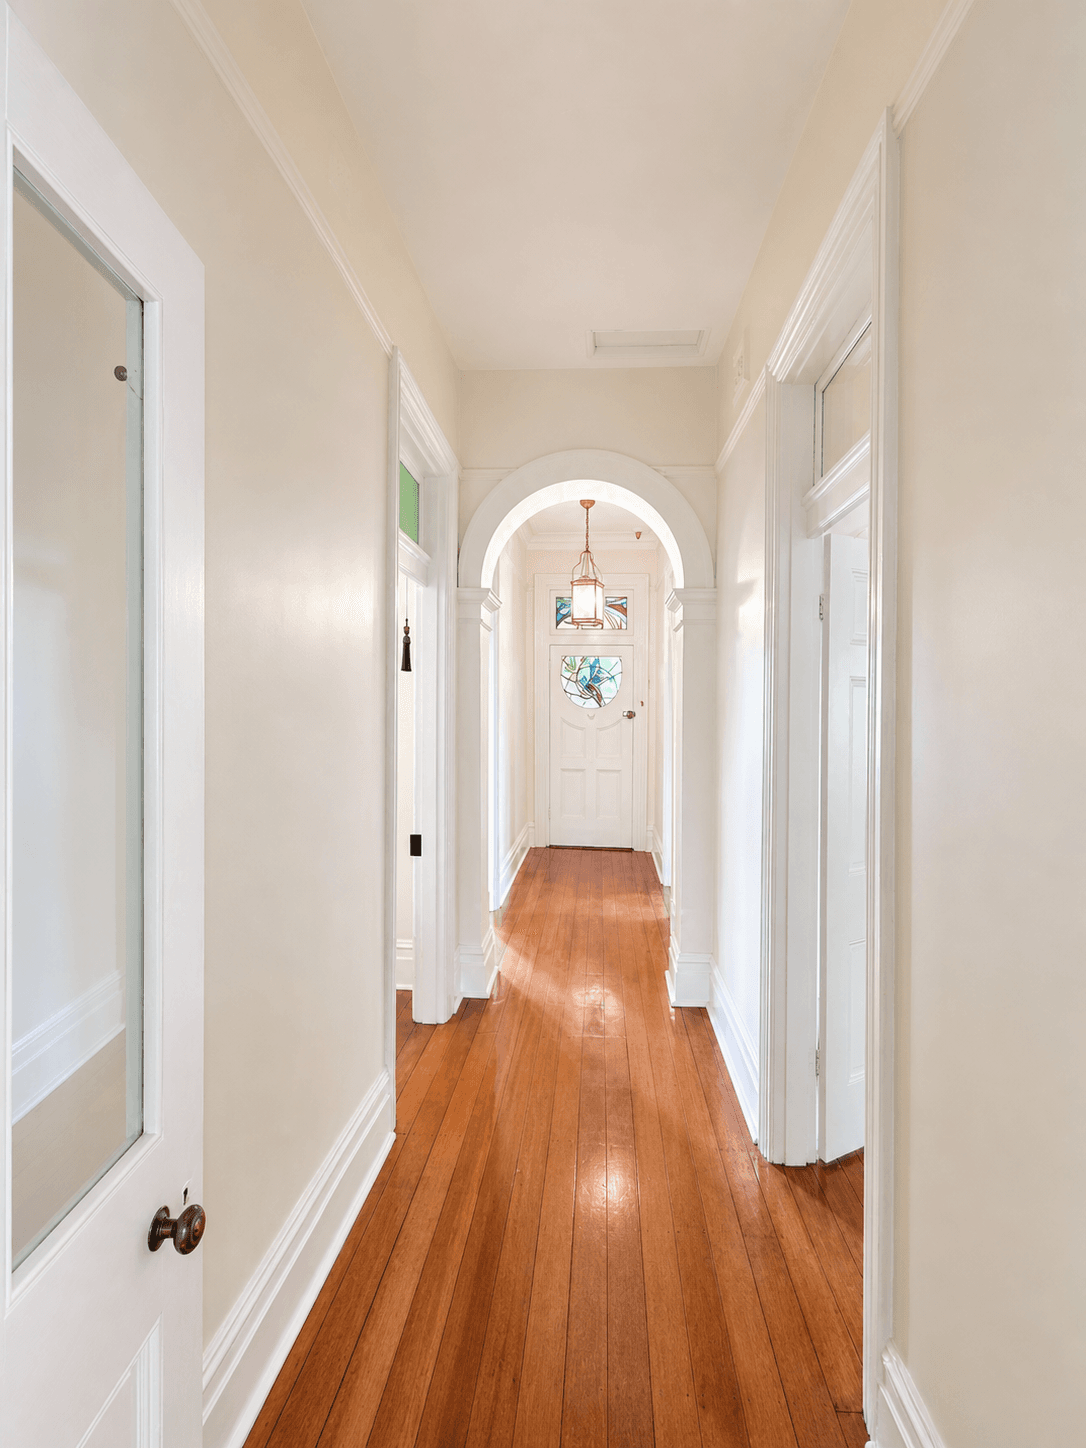
Long hallway walls, trim, and feature doorway presented after repainting.
Mona Vale, NSW
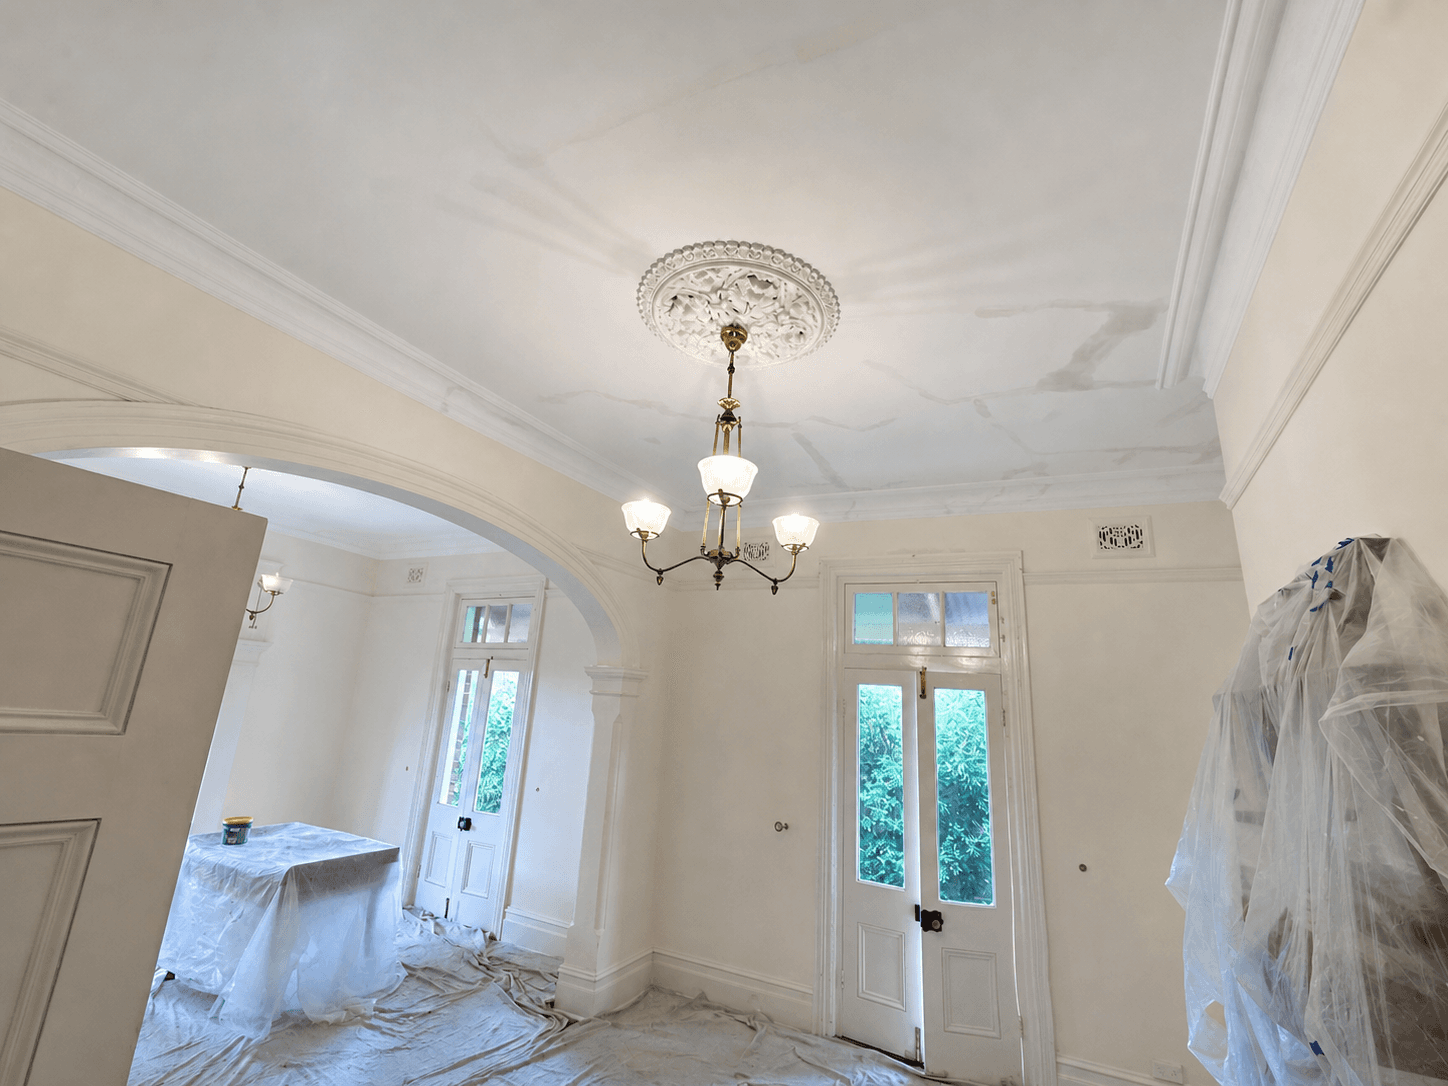
Careful ceiling preparation and furniture protection before final interior finishing.
Mona Vale, NSW
Selected site photos
3 selected photos from this project. The full original gallery remains above.
Formal room walls, bay-window joinery, and decorative ceiling detail after repainting.
View in full galleryFormal room walls and heritage archway with the finished interior presentation.
View in full galleryWide view of the connected formal rooms, ornate archway, and timber flooring.
View in full gallerySash window painting at this property
The finished bay-window joinery is a sash-window painting example from this completed Mona Vale interior project.
Like this finish?
Share your home, strata, office, retail, or commercial painting details and we will help plan the right finish.